


View All Images


+34 Images







1/38
2/38
3/38
4/38
5/38
6/38
7/38
8/38
9/38
10/38
11/38
12/38
13/38
14/38
15/38
16/38
17/38
18/38
19/38
20/38
21/38
22/38
23/38
24/38
25/38
26/38
27/38
28/38
29/38
30/38
31/38
32/38
33/38
34/38
35/38
36/38
37/38
38/38
FOR SALE
$425,000 CAD
FOR SALE MLS: 21154921
1050 Rue Jogues J5C1T7 Sainte-Catherine Montérégie
Sainte-Catherine
Bungalow
8
Room(s)
2
Bedrooms(s)
1
Bathroom(s)
1966
Year
NA
Space
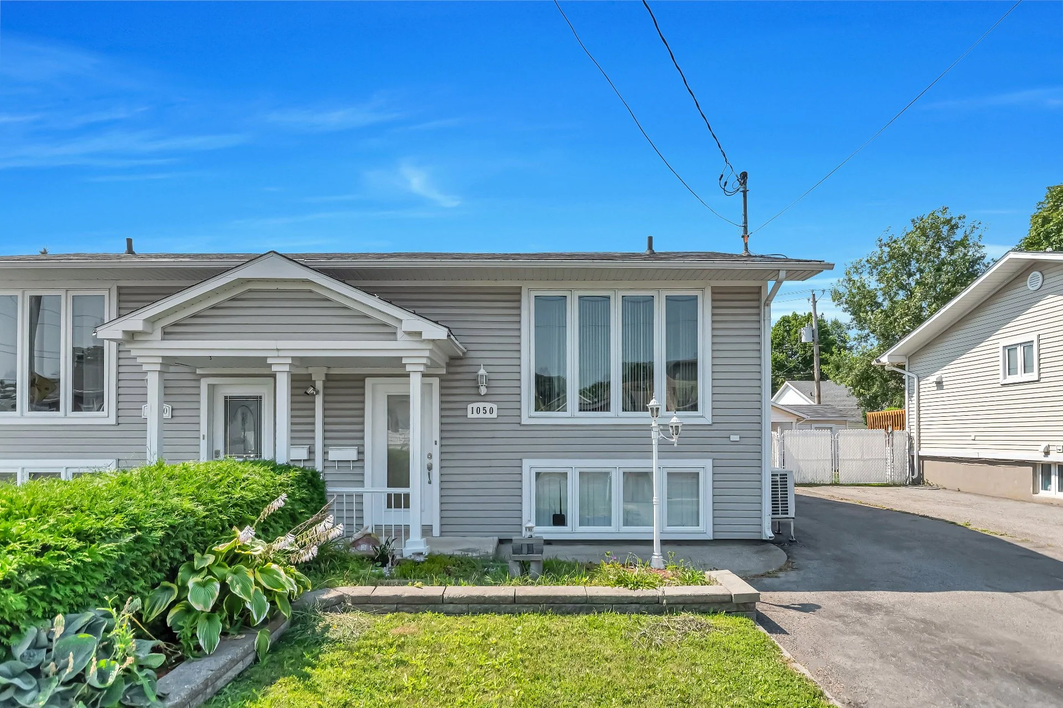
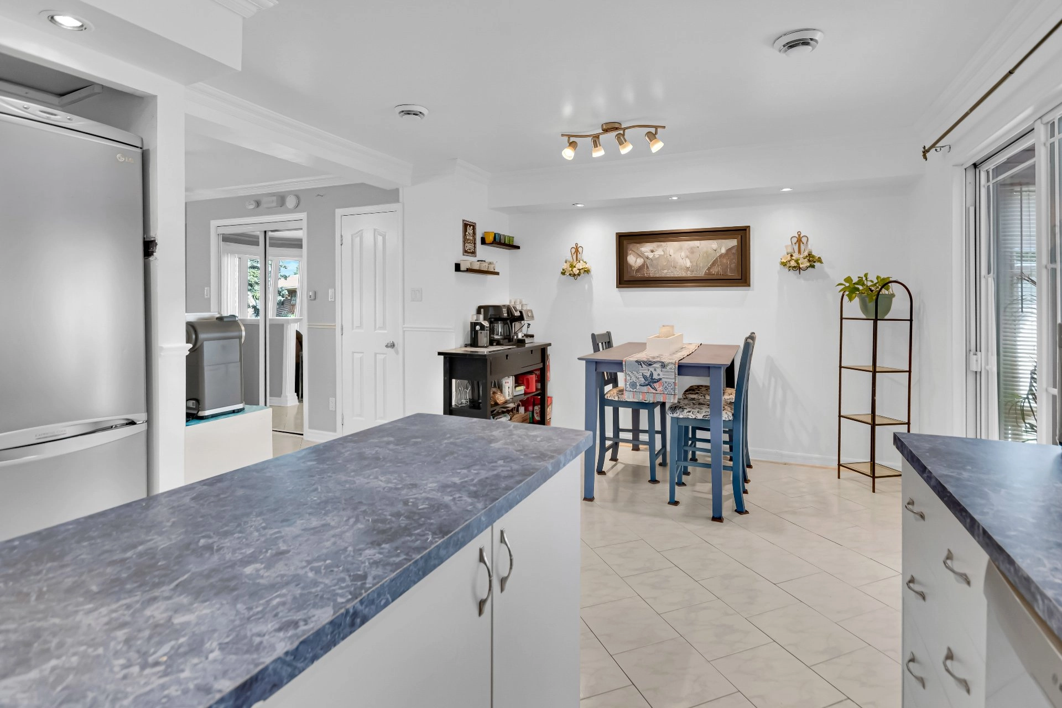
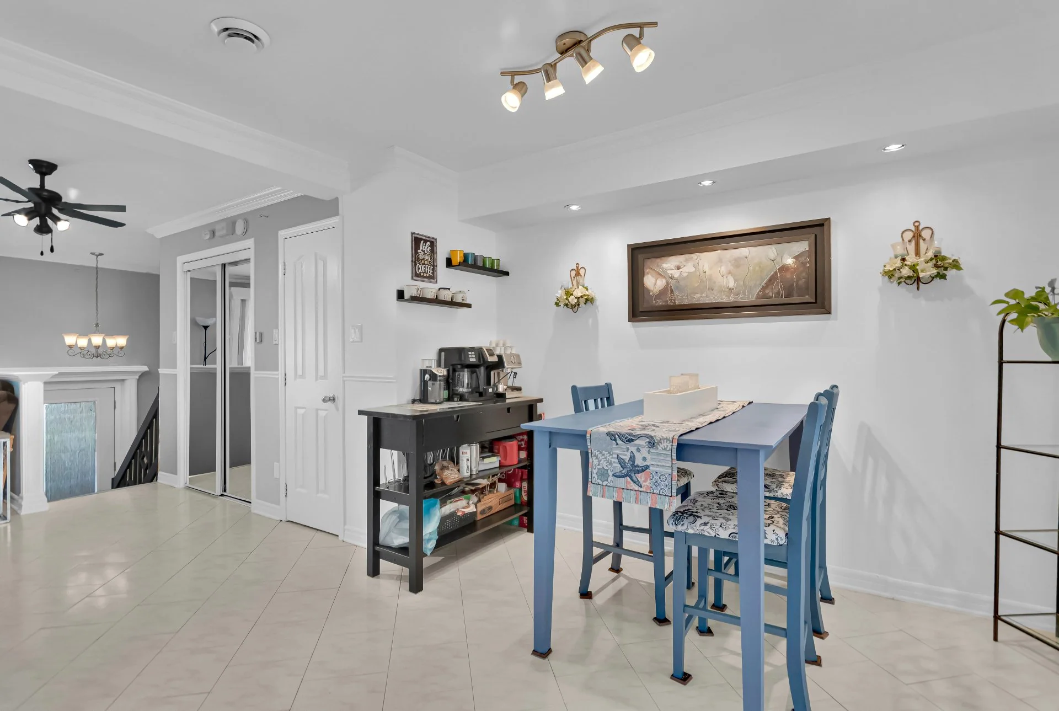
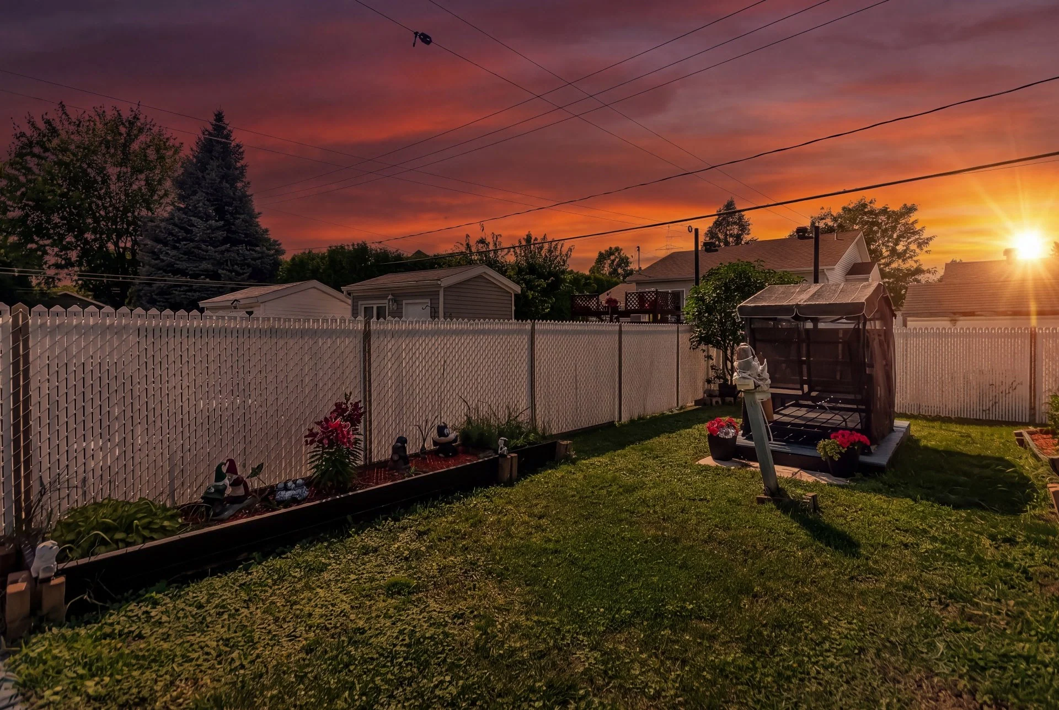
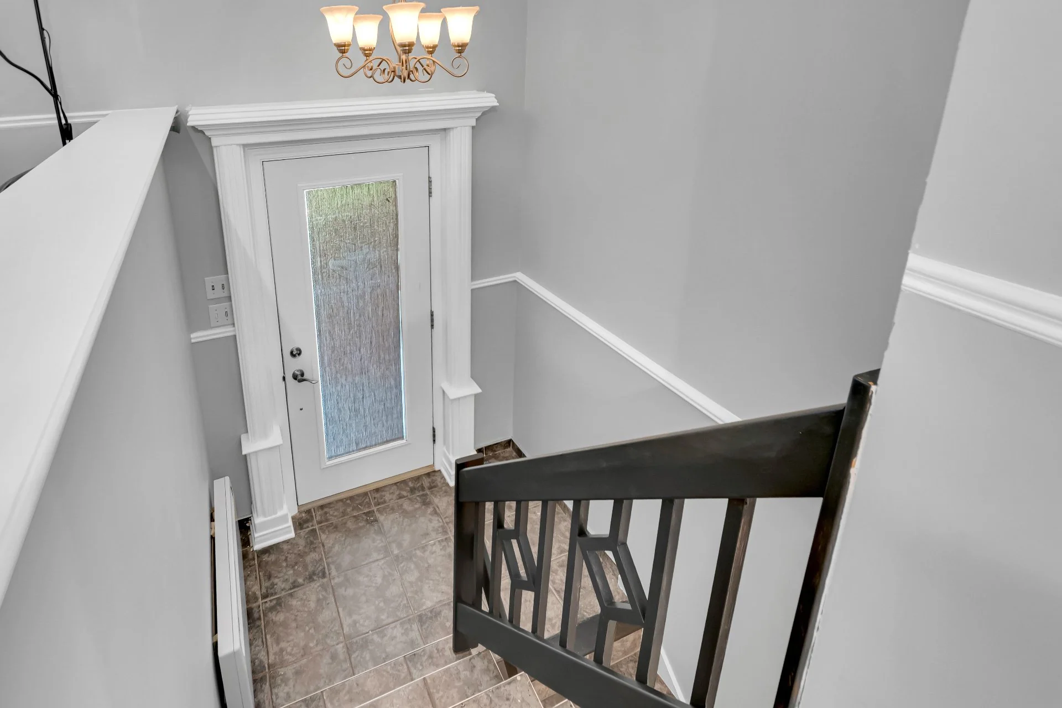
Charming 2-bedroom property offering bright and functional living spaces! The spacious primary bedroom provides plenty of room, while the second bedroom benefits from beautiful natural light thanks to its large windows. The kitchen features an island and plenty of cabinetry for convenient storage. Bathroom renovated in 2012 and a cozy living room enhanced by a propane fireplace. A welcoming and well-designed home offering comfort for everyday living!
| Building Type | Semi-detached |
| Type of Property | Bungalow |
| Year constructed | 1966 |
| Dimensions |
30 x 20 feet 9.14 x 6.10 meters |
| Living area | NA |
| Windows |
PVC |
| Window type |
Crank handle |
| Basement |
6 feet and over Finished basement
|
| Cupboard |
Melamine
|
| Heating system |
Electric baseboard units
|
| Foundation |
Poured concrete
|
| Siding |
Aluminum Vinyl
|
| Roofing |
Asphalt shingles
|
| Lot area | 3 686 pc |
| Lot dimensions |
113 x 33 feet 34.56 x 9.91 meters |
| Topography |
Flat
|
| Driveway |
Asphalt |
| Parking |
Outdoor |
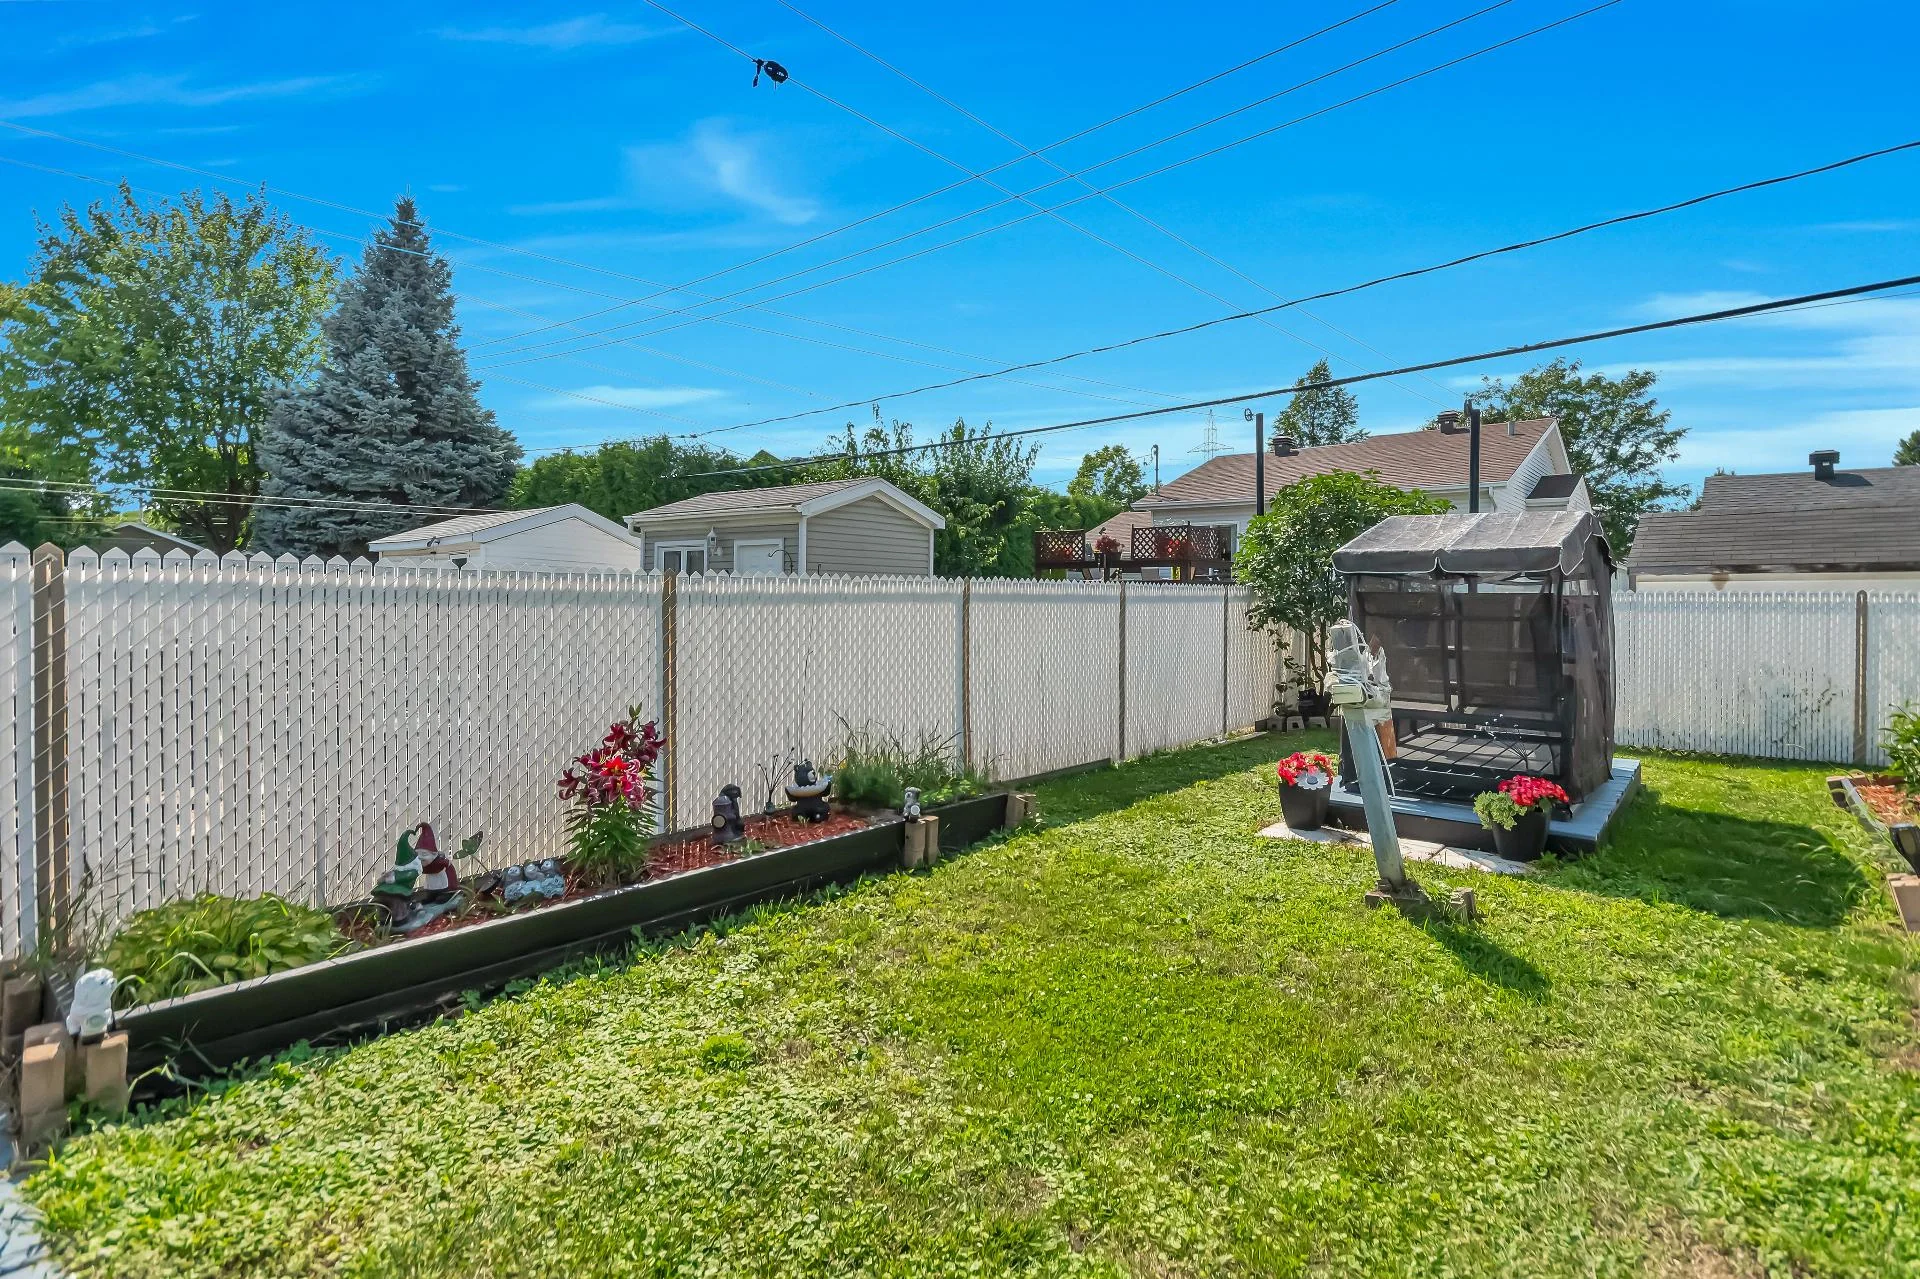
| Landscaping |
Fenced Landscape |
| Zoning |
Residential |
| Building | Level | Room | Dimensions | Flooring |
|---|---|---|---|---|
| PRINCIPAL | Ground floor | Living room | 16.6x12.10 P | Ceramic tiles |
| PRINCIPAL | Ground floor | Kitchen | 10.0x10.0 P | Ceramic tiles |
| PRINCIPAL | Ground floor | Dining room | 11.3x9.0 P | Ceramic tiles |
| PRINCIPAL | Ground floor | Washroom | 5.0x4.3 P | Ceramic tiles |
| PRINCIPAL | Basement | Primary bedroom | 16.0x9.0 P | Floating floor |
| PRINCIPAL | Basement | Bedroom | 12.1x10.2 P | Floating floor |
| PRINCIPAL | Basement | Bathroom | 9.0x6.0 P | Ceramic tiles |
| PRINCIPAL | Basement | Storage | 8.0x4.0 P | Floating floor |
| Water supply |
Municipality |
| Rental appliances |
Water heater14 |
| Heating energy |
Electricity Propane |
| Hearth stove |
OtherPropane Gaz fireplace |
English description not available.
Inclusions
Blinds, dishwasher, light fixtures.
Exclusions
Curtains, curtain rods, certain perennials.
| Building assessment 2024 | $ 162,700 |
| Lot assessment 2024 | $ 239,700 |
| Total | $ 402,400 |
| Coût d'énergie | $ 1,381 |
| Taxes municipales 2026 | $ 3,358 |
| Taxes scolaires 2026 | $ 239 |
| Frais commun/Loyer de base | $ 168 |
| Total | $ 5,146 |
Listing agent

Anne Milot
Residential and Commercial Real Estate Broker



